
10104 SW 25th CT, Yukon, OK 73099
25
See all 25 photos
Listed by Amy Chambers • Flotilla Real Estate Partners
$449,900
Est. payment /mo
Save
3 Beds
3 Baths
2,441 SqFt
New

10104 SW 25th CT Yukon, OK 73099

Save
REQUEST A TOUR If you would like to see this home without being there in person, select the "Virtual Tour" option and your agent will contact you to discuss available opportunities.
In-PersonVirtual Tour

UPDATED:

Key Details

Property Type Single Family Home

Sub Type Single Family Residence

Listing Status Active

Purchase Type For Sale

Square Footage 2,441 sqft

Price per Sqft $184

MLS Listing ID OKC1226679

Style Traditional

Bedrooms 3

Full Baths 2

Half Baths 1

Construction Status Brick & Frame

HOA Fees $1,100

Year Built 2024

Annual Tax Amount $6,630

Lot Size 7,449 Sqft

Acres 0.171

Property Sub-Type Single Family Residence

Property Description

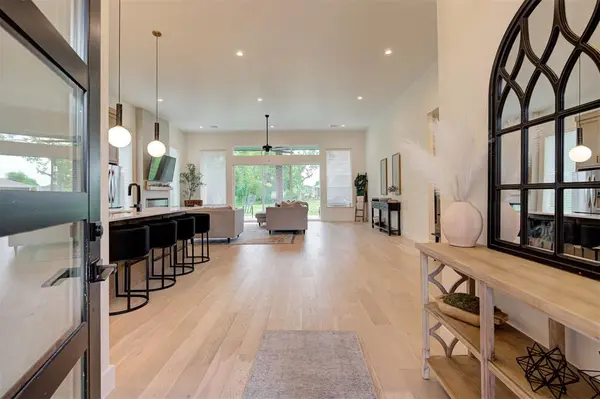
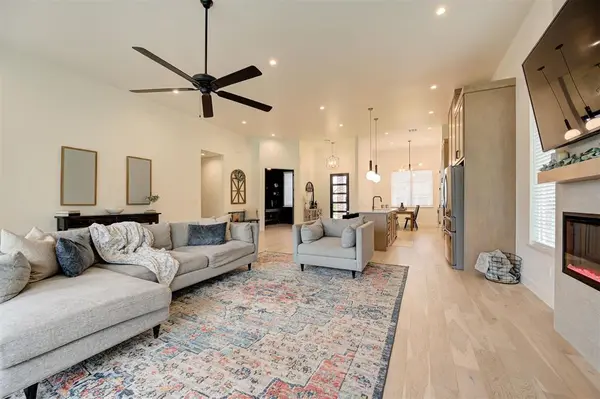
What if your weekend actually belonged to you? This 2024 home in Crystal Creek sits on a low-maintenance lot with an extended covered patio made for actually living outside — morning coffee, evening conversation, or simply doing nothing at all. And when you step inside, the home delivers the same intentionality. Built well beyond standard new construction finishes, you cannot replicate what is here at this price. The current owners didn't just build a home, they designed one. Every finish, every detail, every selection was intentional — and there are far too many upgrades to list here. Ask your agent for the full upgrades document. The open living and kitchen area is the undeniable centerpiece — genuinely oversized, wide open, and built for people who actually entertain and need the space to do it right. The primary suite is a proper retreat with the kind of finishes you notice immediately and appreciate every single day. Three bedrooms plus a dedicated office that functions beautifully as a fourth bedroom depending on how your life works. The community is gated, the location puts you minutes from the Kilpatrick Turnpike and I-40, and Mustang Schools round it all out. Preferred lender credits are available — ask your agent for details. If you have been watching new construction prices climb and wondering when something finally makes sense — this is it.

Location

State OK

County Canadian

Rooms

Dining Room 1

Interior

Interior Features Ceiling Fan(s), Laundry Room, Stained Wood, Window Treatments

Heating Gas

Cooling Central Elec

Flooring Combo, Carpet, Wood

Fireplaces Number 1

Fireplaces Type Electric

Fireplace Y

Appliance Dishwasher, Microwave

Exterior

Exterior Feature Patio-Covered

Parking Features Concrete

Garage Spaces 3.0

Garage Description Concrete

Utilities Available Cable Available, Electricity Available, Natural Gas Available, High Speed Internet, Public

Roof Type Composition

Private Pool false

Building

Lot Description Greenbelt

Foundation Conventional

Architectural Style Traditional

Level or Stories One

Structure Type Brick & Frame

Construction Status Brick & Frame

Schools

Elementary Schools Mustang Valley Es

Middle Schools Canyon Ridge Ies, Mustang North Ms

High Schools Mustang Hs

School District Mustang

Others

HOA Fee Include Gated Entry,Greenbelt


Multiple Listing Service of Oklahoma (MLSOK)
NEARBY SCHOOLS & PROPERTIES

GET MORE INFORMATION

Abby Mathew

Abby Mathew

REALTOR | License ID: 079003

+1(405) 203-8558

Name
Phone*
Message

Go tour this home

10104 SW 25th CT