

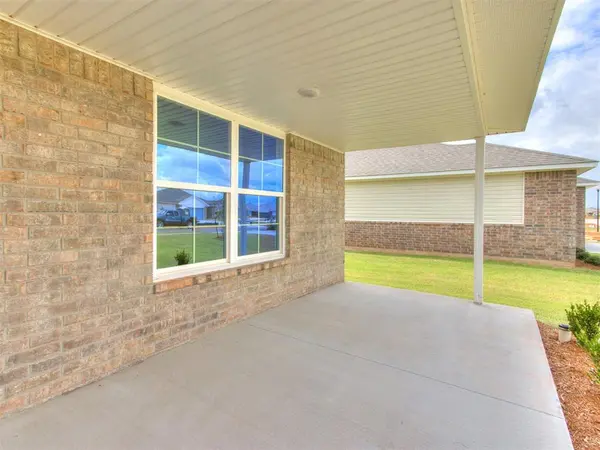
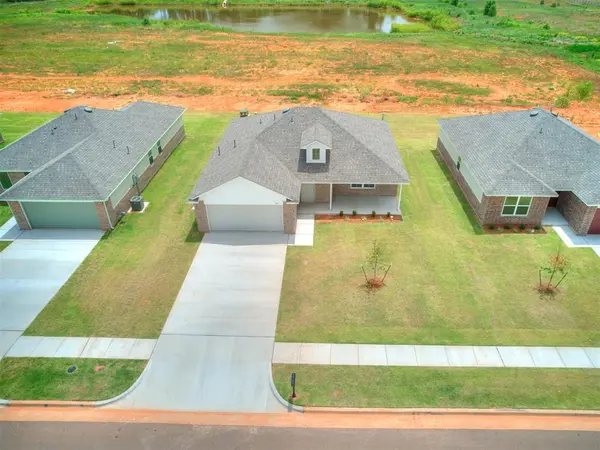
1212 E Stallion LN Mustang, OK 73064
Open House
Sat Aug 29, 11:00am - 5:00pm
Sun Aug 30, 1:00pm - 5:00pm
UPDATED:
Key Details
Property Type Single Family Home
Sub Type Single Family Residence
Listing Status Active
Purchase Type For Sale
Square Footage 1,333 sqft
Price per Sqft $179
MLS Listing ID OKC1232844
Style Traditional
Bedrooms 3
Full Baths 2
Construction Status Brick & Frame
HOA Fees $300
Year Built 2026
Lot Size 7,200 Sqft
Acres 0.1653
Property Sub-Type Single Family Residence
Property Description
The thoughtfully designed kitchen features contemporary finishes, generous cabinet storage, quality appliances, and a large kitchen island that serves as the heart of the home. The private primary suite provides a relaxing retreat with an ensuite bath and spacious closet, while the additional bedrooms offer flexible living space for guests, a home office, hobbies, or changing needs. Built with energy efficient features, including Low E windows, high performance insulation, and a tankless water heater, this home is designed for lasting comfort and everyday efficiency. A home warranty provides added peace of mind.
Located in Wild Horse Canyon, this home offers convenient access to shopping, dining, recreation, and major highways while providing the rare advantage of a backyard that overlooks a creek and pond. The combination of everyday convenience and a scenic natural backdrop creates a setting that is both relaxing and practical.
If you have been searching for a move in ready home with an open concept layout, energy efficient features, and beautiful creek and pond views, this home is ready to impress. Schedule your private tour today and experience everything this exceptional property has to offer.
Location
State OK
County Canadian
Rooms
Dining Room 1
Interior
Heating Natural Gas
Cooling Electric
Flooring Combo
Fireplaces Type None
Fireplace N
Appliance Dishwasher, Disposal
Exterior
Parking Features Concrete
Garage Spaces 2.0
Garage Description Concrete
Utilities Available Cable Available, Electricity Available, Natural Gas Available, Public
Roof Type Shingle
Private Pool false
Building
Lot Description Interior Lot
Foundation Slab
Builder Name Colony Fine Homes
Architectural Style Traditional
Level or Stories One
Structure Type Brick & Frame
Construction Status Brick & Frame
Schools
Elementary Schools Mustang Es
Middle Schools Mustang Ms
High Schools Mustang Hs
School District Mustang
Others
HOA Fee Include Greenbelt

GET MORE INFORMATION
