
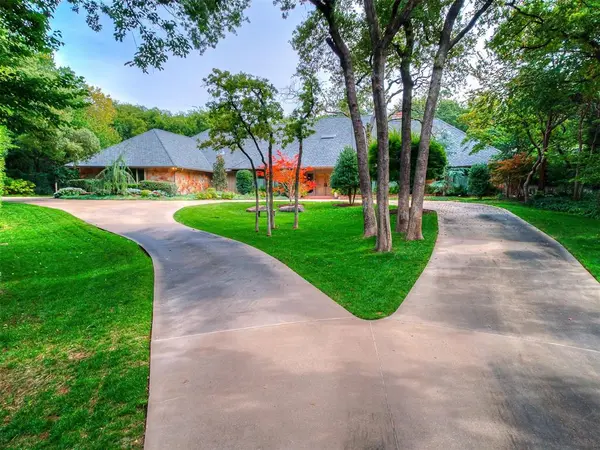
4817 Oakdale Farm RD, Edmond, OK 73013
50
See all 50 photos
Listed by Melodie McGowan • RE/MAX at Home
$1,260,000
Est. payment /mo
Save
4 Beds
5 Baths
4,590 SqFt
Open Sun 2PM-4PM

4817 Oakdale Farm RD Edmond, OK 73013

Save
REQUEST A TOUR If you would like to see this home without being there in person, select the "Virtual Tour" option and your agent will contact you to discuss available opportunities.
In-PersonVirtual Tour

Open House

Sun Jul 26, 2:00pm - 4:00pm

UPDATED:

Key Details

Property Type Single Family Home

Sub Type Single Family Residence

Listing Status Active

Purchase Type For Sale

Square Footage 4,590 sqft

Price per Sqft $274

MLS Listing ID OKC1236451

Style Traditional

Bedrooms 4

Full Baths 4

Half Baths 1

Construction Status Brick

HOA Fees $4,400

Year Built 1979

Annual Tax Amount $8,917

Lot Size 2.510 Acres

Acres 2.51

Lot Dimensions 2.51

Property Sub-Type Single Family Residence

Property Description

Situated on 2.5 lush acres with a circular drive, this exceptional residence showcases refined craftsmanship and high-end finishes throughout. The fully remodeled chef's kitchen—designed in collaboration with a renowned designer—serves as the heart of the home, featuring waterfall quartz countertops, custom cabinetry, floating shelves and premium appliances including Sub-Zero refrigeration and a Wolf 6-burner gas range with double ovens. Wood beams, gorgeous lighting and a charming a fireplace add warmth to this space. The kitchen leads to an expansive living area with custom built-ins, a cast stone fireplace, parquet wood flooring and walls of windows filling the space with natural light. A stylish bar with sink and storage enhances the home's entertaining appeal. The private primary suite offers a spacious retreat with dual vanities, an oversized walk-in shower, sunken soaking tub and separate closets with built-ins. Additional features include a formal dining room featuring a distinctive brick accent wall adding warmth and character, office with built-ins and fireplace, and a flexible living space with barn door and patio access. Three secondary bedrooms offer walk-in closets, including a Jack-and-Jill bath and a separate full hall bath with pool access. An oversized laundry room features granite countertops, a farmhouse sink, 2-drawer beverage refrigerator, mud bench and an additional full bath. Step outside to a resort-style backyard where lush landscaping surrounds the pool, complete with swim-out ledges, a heated smart hot tub, built-in patio heaters, and an outdoor kitchen with dual Green Egg grills—perfect for effortless entertaining. Other highlights include a Sonos sound system, plantation shutters, skylights and a 3-car garage with epoxy floors, built-ins, and a safe room. Major updates include HVAC, furnaces, roof, and aerobic septic system. Simply put, this is a beautifully designed home offering comfort, style and seamless indoor-outdoor living.

Location

State OK

County Oklahoma

Rooms

Other Rooms Bonus, Inside Utility, Optional Living Area, Study

Dining Room 3

Interior

Interior Features Ceiling Fan(s), Laundry Room, Paint Woodwork, Window Treatments

Heating Gas

Cooling Central Elec

Flooring Brick, Carpet, Tile, Wood

Fireplaces Number 3

Fireplaces Type Gas Log

Fireplace Y

Appliance Dishwasher, Disposal, Instant Hot Water, Microwave, Refrigerator

Exterior

Exterior Feature Patio-Covered, Covered Porch, Outdoor Grill, Rain Gutters

Parking Features Additional Parking, Circle Drive, Concrete

Garage Spaces 3.0

Garage Description Additional Parking, Circle Drive, Concrete

Pool Gunite, Pool/Spa Combo

Utilities Available Aerobic System

Roof Type Composition

Private Pool true

Building

Lot Description Cul-De-Sac, Interior Lot, Wooded

Foundation Slab

Architectural Style Traditional

Level or Stories One

Structure Type Brick

Construction Status Brick

Schools

Elementary Schools Chisholm Es

Middle Schools Cimarron Ms

High Schools Memorial Hs

School District Edmond

Others

HOA Fee Include Gated Entry,Greenbelt,Common Area Maintenance

Acceptable Financing Cash, Conventional, VA

Listing Terms Cash, Conventional, VA


Multiple Listing Service of Oklahoma (MLSOK)
NEARBY SCHOOLS & PROPERTIES

GET MORE INFORMATION

Abby Mathew

Abby Mathew

REALTOR | License ID: 079003

+1(405) 203-8558

Name
Phone*
Message

Go tour this home

4817 Oakdale Farm RD