
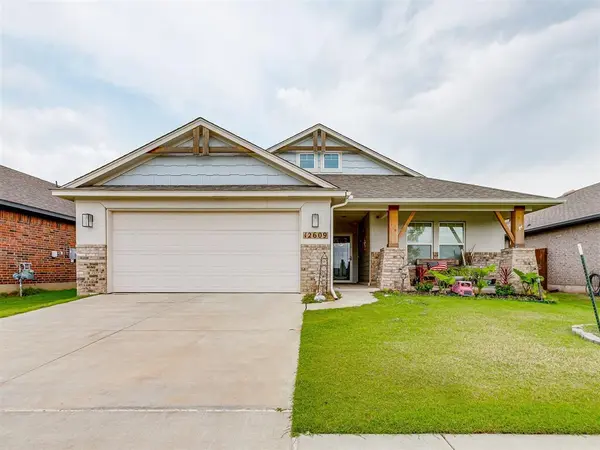


12609 NW 4th TER Yukon, OK 73099
Open House
Sun Aug 30, 2:00pm - 4:00pm
UPDATED:
Key Details
Property Type Single Family Home
Sub Type Single Family Residence
Listing Status Active
Purchase Type For Sale
Square Footage 1,372 sqft
Price per Sqft $182
MLS Listing ID OKC1230892
Style Craftsman,Dallas
Bedrooms 3
Full Baths 2
Construction Status Brick & Frame
HOA Fees $210
Year Built 2023
Annual Tax Amount $3,689
Lot Size 5,506 Sqft
Acres 0.1264
Property Sub-Type Single Family Residence
Property Description
Built in 2023 and available now, this single-story Skyline Trails home in Yukon delivers what a new build cannot: immediate possession, no construction wait, and an in-garage storm shelter already in place.
Inside, 1,372 square feet of open-concept living connects the kitchen, dining, and living areas into one bright, low-maintenance space made for everyday comfort and easy entertaining. The kitchen anchors the room and keeps everyone connected. The private primary suite with its own bath sits apart as a true retreat, while two additional bedrooms flex just as easily into a home office, guest room, or hobby space.
As a 2023 build, this one comes with newer systems, durable brick-and-frame construction, energy-efficient design, and lower upkeep than anything a decade older. Single-level living means no stairs and effortless day-to-day flow. The attached two-car garage adds covered parking, and the yard stays simple to maintain.
Skyline Trails offers a neighborhood park, splash pad, and a soccer field with spectator seating. You are minutes from shopping, dining, and major commuter routes with quick access to Oklahoma City and the greater metro.
Newer construction, a functional open plan, a storm shelter, and a seller-paid concession, all in one of Yukon's fastest-growing communities. This is a nearly-new home without the premium or the wait.
Location
State OK
County Canadian
Interior
Interior Features Ceiling Fan(s), Paint Woodwork
Heating Electric
Cooling Electric
Flooring Carpet, Tile, Wood
Fireplaces Number 1
Fireplaces Type Insert
Fireplace Y
Appliance Dishwasher, Microwave, Water Heater
Exterior
Exterior Feature Rain Gutters
Parking Features Concrete
Garage Spaces 2.0
Garage Description Concrete
Fence Wood
Utilities Available Public
Roof Type Composition
Private Pool false
Building
Lot Description Interior Lot
Foundation Slab
Builder Name Ideal Homes
Architectural Style Craftsman, Dallas
Level or Stories One
Structure Type Brick & Frame
Construction Status Brick & Frame
Schools
Elementary Schools Mustang Es
Middle Schools Mustang Ms
High Schools Mustang Hs
School District Mustang
Others
HOA Fee Include Common Area Maintenance
Virtual Tour https://my.matterport.com/show/?m=GZbbNLq2Ev8

GET MORE INFORMATION
