


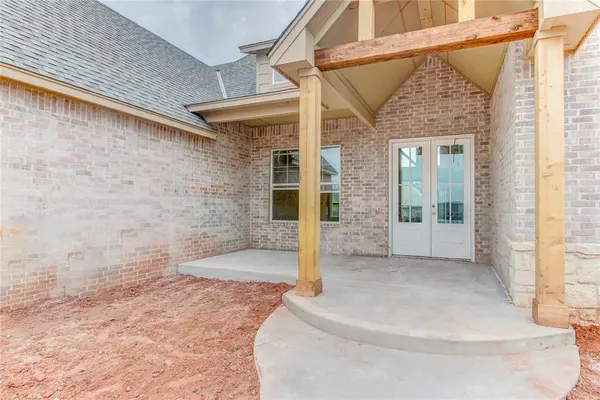
1913 Providence DR Norman, OK 73071
UPDATED:
Key Details
Property Type Single Family Home
Sub Type Single Family Residence
Listing Status Active
Purchase Type For Sale
Square Footage 2,907 sqft
Price per Sqft $218
MLS Listing ID OKC1241642
Style Traditional
Bedrooms 4
Full Baths 3
Construction Status Brick & Frame
HOA Fees $578
Year Built 2026
Annual Tax Amount $83
Lot Size 0.269 Acres
Acres 0.2687
Property Sub-Type Single Family Residence
Property Description
Thoughtfully designed with both style and comfort in mind, the home showcases engineered wood flooring, beautiful tile selections throughout, and high-end finishes in every room. The oversized third bedroom offers exceptional flexibility, matching the size of the primary suite and making it perfect as a second living area, game room, media room, or guest retreat. The luxurious primary suite is a true escape, featuring a spa-inspired bathroom with a freestanding soaking tub, an expansive walk-in shower with a rainfall showerhead, dual vanities, and an extra-large walk-in closet. Additional highlights include generous storage throughout, a spacious oversized 3-car side-entry garage, and a corner fireplace on the back patio. If you've been searching for a home that offers premium finishes, exceptional living space, and thoughtful design in one of Norman's most desirable neighborhoods, 1913 Providence Dr. is one you won't want to miss.
Location
State OK
County Cleveland
Rooms
Dining Room 1
Interior
Interior Features Ceiling Fan(s), Laundry Room, Paint Woodwork
Heating Gas
Cooling Central Elec
Flooring Carpet, Tile, Wood
Fireplaces Number 2
Fireplaces Type Masonry
Fireplace Y
Exterior
Exterior Feature Patio-Covered
Parking Features Concrete
Garage Spaces 3.0
Garage Description Concrete
Utilities Available Cable Available, Electricity Available, Natural Gas Available, High Speed Internet, Public
Roof Type Composition
Private Pool false
Building
Lot Description Interior Lot
Foundation Slab
Builder Name Homestead Custom Homes & Con
Architectural Style Traditional
Level or Stories One
Structure Type Brick & Frame
Construction Status Brick & Frame
Schools
Elementary Schools Eisenhower Es
Middle Schools Longfellow Ms
High Schools Norman North Hs
School District Norman
Others
HOA Fee Include Common Area Maintenance,Pool
Acceptable Financing Cash, Conventional, Sell FHA or VA
Listing Terms Cash, Conventional, Sell FHA or VA

GET MORE INFORMATION
