
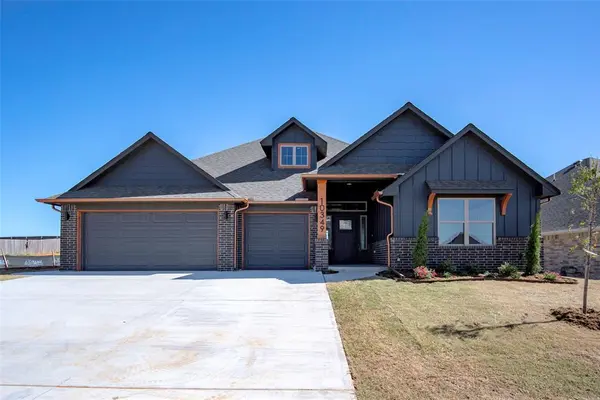


10349 SW 49th ST Mustang, OK 73064
Open House
Sun Sep 06, 2:00pm - 4:00pm
UPDATED:
Key Details
Property Type Single Family Home
Sub Type Single Family Residence
Listing Status Active
Purchase Type For Sale
Square Footage 1,945 sqft
Price per Sqft $192
MLS Listing ID OKC1243362
Style Craftsman,Traditional
Bedrooms 3
Full Baths 2
Half Baths 1
Construction Status Brick & Frame
HOA Fees $350
Year Built 2026
Annual Tax Amount $9,999,999
Lot Size 8,512 Sqft
Acres 0.1954
Property Sub-Type Single Family Residence
Property Description
Step inside through the striking diamond-tile entry into a bright, open living space filled with natural light. The great room features a dramatic cathedral ceiling, warm wood beam accents, and a floor-to-ceiling tile fireplace wall that creates a beautiful focal point.
The kitchen is designed to impress and built for everyday living. It features quartz countertops, a gas range, oversized island, walk-in pantry, built-in wine rack, soft-close hinges and drawer guides, pull-out trash drawer, and both upper-cabinet and under-cabinet lighting. The open-concept design makes entertaining effortless while keeping the kitchen connected to the heart of the home.
The primary suite is a private retreat, featuring a freestanding soaking tub with waterfall tub filler and an operating rain-glass window that provides privacy while allowing fresh air and natural light. The thoughtfully designed primary closet includes an oversized shoe rack, full-view mirror, and dedicated off-season hanging space.
A convenient study provides the perfect space for a home office, homework area, or flex space. The mud bench adds everyday functionality, while the large covered back porch extends the living space outdoors.
The oversized 3-car garage offers plenty of room for vehicles, storage, and all the extras that come with everyday life. With brand-new construction, exceptional natural light, designer finishes, and a functional floor plan, this home is truly move-in ready.
3 Bedrooms • Study • 2.5 Baths • Open Concept • Quartz Countertops • Gas Range • Walk-In Pantry • Built-In Wine Rack • Mud Bench • Soft-Close Cabinetry • Freestanding Tub • Large Covered Back Porch • Full Gutters • Copper Gutters • 3-Car Garage • Mustang Schools Owner/Agent
Location
State OK
County Canadian
Interior
Interior Features Ceiling Fan(s), Paint Woodwork
Heating Natural Gas
Cooling Electric
Flooring Carpet, Tile
Fireplaces Number 1
Fireplaces Type Electric
Fireplace Y
Appliance Dishwasher, Disposal, Microwave, Water Heater
Exterior
Exterior Feature Rain Gutters
Parking Features Concrete
Garage Spaces 3.0
Garage Description Concrete
Utilities Available Electricity Available, Natural Gas Available, High Speed Internet, Public
Roof Type Composition
Private Pool false
Building
Lot Description Interior Lot
Foundation Slab
Builder Name Stone Fogarty Construction
Architectural Style Craftsman, Traditional
Level or Stories One
Structure Type Brick & Frame
Construction Status Brick & Frame
Schools
Elementary Schools Mustang Es
Middle Schools Mustang Ms
High Schools Mustang Hs
School District Mustang
Others
HOA Fee Include Common Area Maintenance

GET MORE INFORMATION
