
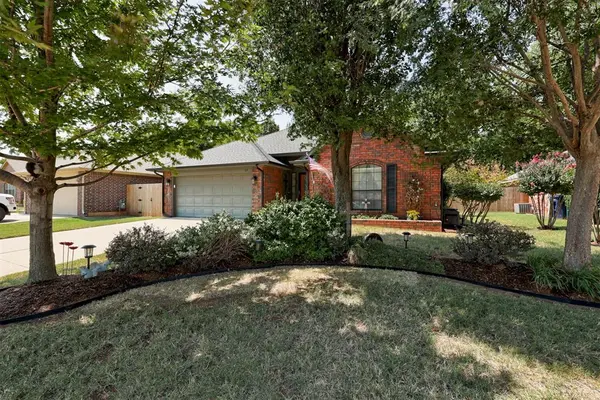
833 Ethan LN, Yukon, OK 73099
43
See all 43 photos
Listed by Tyler Burns • Access Real Estate LLC
$259,900
Est. payment /mo
Save
3 Beds
2 Baths
1,644 SqFt
Open Sun 2PM-4PM

833 Ethan LN Yukon, OK 73099

Save
REQUEST A TOUR If you would like to see this home without being there in person, select the "Virtual Tour" option and your agent will contact you to discuss available opportunities.
In-PersonVirtual Tour

Open House

Sun Aug 16, 2:00pm - 4:00pm

UPDATED:

Key Details

Property Type Single Family Home

Sub Type Single Family Residence

Listing Status Active

Purchase Type For Sale

Square Footage 1,644 sqft

Price per Sqft $158

MLS Listing ID OKC1242899

Style Dallas,Traditional

Bedrooms 3

Full Baths 2

Construction Status Brick & Frame,Masonry Vaneer

Year Built 2005

Annual Tax Amount $2,263

Lot Size 9,374 Sqft

Acres 0.2152

Property Sub-Type Single Family Residence

Property Description

Privacy, mature trees, and a backyard setting that's hard to find! Welcome to 833 Ethan Lane, a well cared for 3 bedroom, 2 bath home offering 1,644 square feet, a 2 car garage, and an incredible tree lined backyard with no neighbors behind. Backing to private land that will not be developed, this home offers a peaceful sense of privacy while still providing convenient access to I-40 and highly sought after Mustang Schools. A new roof and gutters in 2025 add even more peace of mind. Enter into a welcoming entry where the first guest bedroom sits just off the foyer, featuring LVP flooring and tall ceilings. Beyond the entry, the home opens into a spacious living room anchored by a gas-log fireplace surrounded by tile and rich stained millwork, while a tall tray ceiling adds to the open, airy feel. The adjoining eat-in kitchen features stained cabinetry, stainless steel appliances, ample counter space, and plenty of room to gather around the table. Thoughtfully positioned on the opposite side of the home, the second guest bedroom also features LVP flooring and is conveniently located near the hall bath, recently updated with a new walk-in shower. The primary suite offers its own retreat with a tall tray ceiling and a spacious en suite bath complete with dual vanities, a jetted tub, separate walk-in shower, private water closet, and walk-in closet with LVP flooring. Out back is where this home truly shines. Ease onto the covered patio and enjoy a backyard filled with mature trees, abundant shade, and added privacy from the tree-lined rear fence. With no future homes behind you, it's a setting that feels surprisingly secluded. Concrete pavers create a charming pathway to the backyard shed, while established landscaping throughout the front and back yards gives the property inviting curb appeal from every angle. With its private backyard setting, 2025 roof and gutters, Mustang Schools, and quick access to I-40, 833 Ethan Lane is ready to welcome its next owner home.

Location

State OK

County Canadian

Rooms

Dining Room 1

Interior

Interior Features Stained Wood

Heating Gas

Cooling Central Elec

Flooring Carpet, Laminate, Tile

Fireplaces Number 1

Fireplaces Type Insert

Fireplace Y

Appliance Dishwasher, Disposal, Microwave, Refrigerator, Water Heater

Exterior

Exterior Feature Patio-Covered, Outbuildings, Rain Gutters

Garage Spaces 2.0

Fence Wood

Roof Type Shingle

Private Pool false

Building

Lot Description Infill Lot

Foundation Slab

Architectural Style Dallas, Traditional

Level or Stories One

Structure Type Brick & Frame,Masonry Vaneer

Construction Status Brick & Frame,Masonry Vaneer

Schools

Elementary Schools Mustang Trails Es

Middle Schools Mustang Central Ms

High Schools Mustang Hs

School District Mustang

Others

Acceptable Financing Cash, Conventional, Sell FHA or VA

Listing Terms Cash, Conventional, Sell FHA or VA


Multiple Listing Service of Oklahoma (MLSOK)
NEARBY SCHOOLS & PROPERTIES

GET MORE INFORMATION

Abby Mathew

Abby Mathew

REALTOR | License ID: 079003

+1(405) 203-8558

Name
Phone*
Message

Go tour this home

833 Ethan LN