
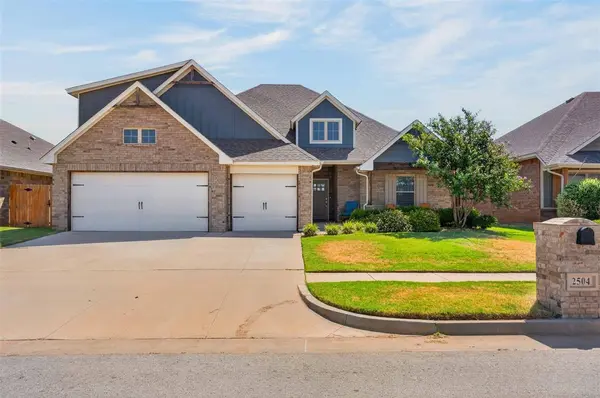


2504 Ryder DR Yukon, OK 73099
UPDATED:
Key Details
Property Type Single Family Home
Sub Type Single Family Residence
Listing Status Pending
Purchase Type For Sale
Square Footage 2,362 sqft
Price per Sqft $160
MLS Listing ID OKC1246353
Style Craftsman
Bedrooms 4
Full Baths 3
Construction Status Brick & Frame,Brick Veneer
HOA Fees $450
Year Built 2019
Annual Tax Amount $4,434
Lot Size 7,170 Sqft
Acres 0.1646
Property Sub-Type Single Family Residence
Property Description
The primary suite is tucked off the kitchen and breakfast nook, creating a little separation and privacy. On the opposite side of the home, you'll find three additional bedrooms that share a full bathroom, a layout that works so well for families, kids, or guests.
The main living area is open and welcoming and flows easily into the kitchen and dining spaces. It's the kind of setup where everyone can be together without feeling crowded.
The upstairs is a space that gives you even more options. With its own full bathroom, it can be your *4th bedroom, bonus room, game room, second living area or private guest suite.
And I have to mention the backyard! The covered patio and outdoor fireplace make it a space you'll actually use. I can picture cool Oklahoma evenings around the fire, watching a game or just hanging out with family and friends. But what makes this home even more special is the community itself.
This gated neighborhood offers a community pool, and park, but it's the wonderful neighbors and welcoming feel that really set it apart. Its the kind of neighborhood where you can truly feel at home.
If you're looking for a home with a thoughtful layout, flexible spaces and a backyard made for enjoying, 2504 Ryder Dr is definitely one to see.
Location
State OK
County Canadian
Rooms
Dining Room 1
Interior
Heating Natural Gas
Cooling Electric
Fireplaces Number 2
Fireplaces Type Gas Log
Fireplace Y
Exterior
Garage Spaces 3.0
Fence Wood
Roof Type Composition
Private Pool false
Building
Lot Description Interior Lot
Foundation Post Tension
Architectural Style Craftsman
Level or Stories Two
Structure Type Brick & Frame,Brick Veneer
Construction Status Brick & Frame,Brick Veneer
Schools
Elementary Schools Mustang Centennial Es
Middle Schools Mustang Ms
High Schools Mustang Hs
School District Mustang
Others
HOA Fee Include Greenbelt,Common Area Maintenance,Pool,Recreation Facility

GET MORE INFORMATION
