
13333 SW 3rd ST, Yukon, OK 73099
34
See all 34 photos
Listed by Brandon Davis • Bailee & Co. Real Estate
$240,000
Est. payment /mo
Save
3 Beds
2 Baths
1,737 SqFt
New

13333 SW 3rd ST Yukon, OK 73099

Save
REQUEST A TOUR If you would like to see this home without being there in person, select the "Virtual Tour" option and your agent will contact you to discuss available opportunities.
In-PersonVirtual Tour

UPDATED:

Key Details

Property Type Single Family Home

Sub Type Single Family Residence

Listing Status Active

Purchase Type For Sale

Square Footage 1,737 sqft

Price per Sqft $138

MLS Listing ID OKC1246607

Style Traditional

Bedrooms 3

Full Baths 2

Construction Status Brick & Frame

HOA Fees $200

Year Built 2008

Annual Tax Amount $2,711

Lot Size 0.263 Acres

Acres 0.2626

Property Sub-Type Single Family Residence

Property Description

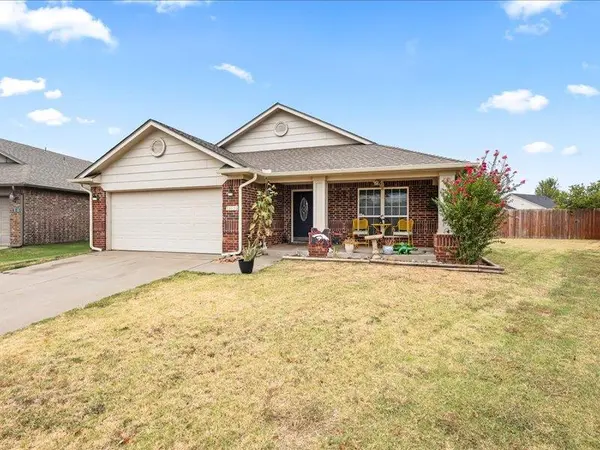
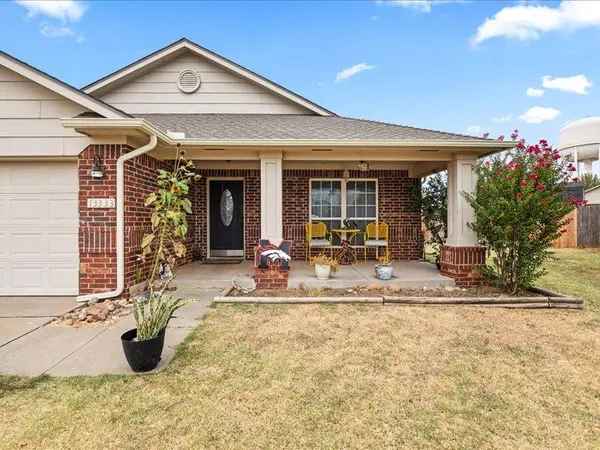
Welcome to this stunning 3-bedroom home situated on an over 1/4-acre in-town lot with a privacy fence on three sides and an unobstructed sunset view! A nice-sized covered front porch welcomes you in, while the covered back patio provides the perfect spot to relax and enjoy the spacious backyard. Inside, the open-concept layout creates an inviting flow between the living, dining, and kitchen areas. The dining space features beautiful tiled flooring, while carpet throughout the living areas adds comfort. The split-bedroom floor plan offers privacy, with the spacious primary suite separated from the secondary bedrooms and bathroom. The kitchen is a standout with quartz countertops, stainless steel appliances, and a gas cook range, making it both stylish and functional. The primary suite features double vanities, a large walk-in closet, and a luxurious bathroom with a tile-surrounded soaking tub and separate stand-up shower. Located in the desirable Somers Pointe neighborhood, residents can enjoy community amenities including a playground and splash pad. With plenty of yard space, beautiful sunset views, and an inviting open floor plan, this home offers the perfect combination of comfort, privacy, and neighborhood amenities!

Location

State OK

County Canadian

Rooms

Dining Room 1

Interior

Heating Natural Gas

Cooling Electric

Fireplaces Type None

Fireplace N

Exterior

Exterior Feature Rain Gutters

Garage Spaces 2.0

Roof Type Composition

Private Pool false

Building

Lot Description Corner Lot, Cul-De-Sac

Foundation Slab

Architectural Style Traditional

Level or Stories One

Structure Type Brick & Frame

Construction Status Brick & Frame

Schools

Elementary Schools Mustang Creek Es, Mustang Trails Es

Middle Schools Mustang Central Ms

High Schools Mustang Hs

School District Mustang

Others

HOA Fee Include Common Area Maintenance


Multiple Listing Service of Oklahoma (MLSOK)
NEARBY SCHOOLS & PROPERTIES

GET MORE INFORMATION

Abby Mathew

Abby Mathew

REALTOR License ID: 079003

+1(405) 203-8558

Name
Phone*
Message

Go tour this home

13333 SW 3rd ST