

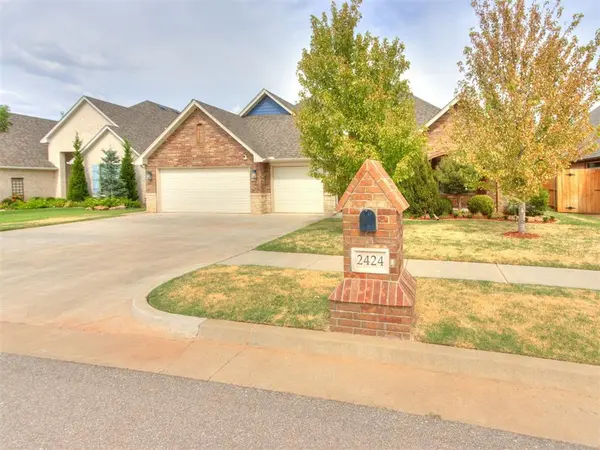
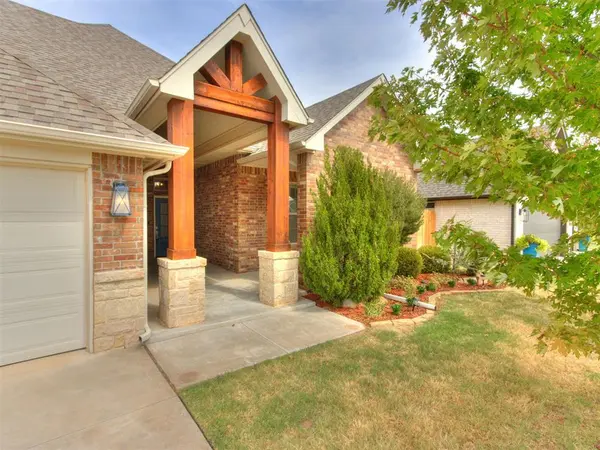
2424 Crystal Creek DR Yukon, OK 73099
UPDATED:
Key Details
Property Type Single Family Home
Sub Type Single Family Residence
Listing Status Active
Purchase Type For Sale
Square Footage 2,535 sqft
Price per Sqft $226
MLS Listing ID OKC1246846
Style Farmhouse
Bedrooms 4
Full Baths 2
Half Baths 1
Construction Status Brick & Frame
HOA Fees $1,395
Year Built 2019
Annual Tax Amount $6,407
Lot Size 0.282 Acres
Acres 0.2824
Property Sub-Type Single Family Residence
Property Description
The gourmet kitchen features QUARTZ COUNTERS, a MASSIVE ISLAND, SS appliances including a Wi-Fi-CAPABLE OVEN, extensive cabinetry, and IMPRESSIVE PANTRY STORAGE!
The primary suite features ceiling beams, and a barn door leading to a magnificent ensuite bath with dual vanities, freestanding SOAKING TUB, and LARGE walk-in shower with MULTIPLE SHOWERHEADS and BUILT-IN BENCH. The oversized closet connects to the generous utility room with ample storage, sink, and MUD BENCH.
Some of the home's true showstoppers: a PRIVATE, HEATED, IN-GROUND, FIBERGLASS, SALT WATER POOL, spacious COVERED PATIO, and BEAUTIFULLY WOODED GREENBELT. (Wild turkeys and deer can be spotted in the area!) The west-facing property helps reduce late-afternoon sun and heat in the backyard, perfect for grilling, gardening, relaxing by the pool, & entertaining!
This FLEXIBLE FLOOR PLAN could present as 3 bedrooms, with a dedicated office area, with a spacious second living area that could easily function as a 4th/5th bedroom, second primary suite, media room, game room, gym, or additional living space. The tailored-for-you possibilities are endless!
Additional amenities include an IN-GROUND STORM SHELTER, SPRINKLER SYSTEM, PROGRAMMABLE THERMOSTAT, ENERGY-EFFICIENT INSULATION and WINDOWS, & a storage shed. Conveniently located near the turnpike, I-40, Will Rogers Airport, shopping, dining, & more. MUSTANG SCHOOLS!
Location
State OK
County Canadian
Rooms
Other Rooms Inside Utility, Office, Optional Bedroom, Optional Living Area
Dining Room 1
Interior
Interior Features Ceiling Fan(s), Paint Woodwork
Heating Natural Gas
Cooling Electric
Flooring Carpet, Tile
Fireplaces Number 1
Fireplaces Type Insert
Fireplace Y
Appliance Dishwasher, Disposal, Microwave, Water Heater
Exterior
Exterior Feature Rain Gutters
Garage Spaces 3.0
Fence Wrought Iron
Pool Fenced, Fiberglass, Heated, Outdoor Pool, Pool Cover, Salt Water
Utilities Available Cable Available, Electricity Available, Natural Gas Available, Public
Roof Type Composition
Private Pool true
Building
Lot Description Greenbelt, Wooded
Foundation Slab
Builder Name Tatum Custom Homes
Architectural Style Farmhouse
Level or Stories One
Structure Type Brick & Frame
Construction Status Brick & Frame
Schools
Elementary Schools Mustang Valley Es
Middle Schools Mustang North Ms
High Schools Mustang Hs
School District Mustang
Others
HOA Fee Include Gated Entry,Greenbelt
Virtual Tour https://listings.flowphotos.com/sites/rppapkyp/unbranded

GET MORE INFORMATION
