
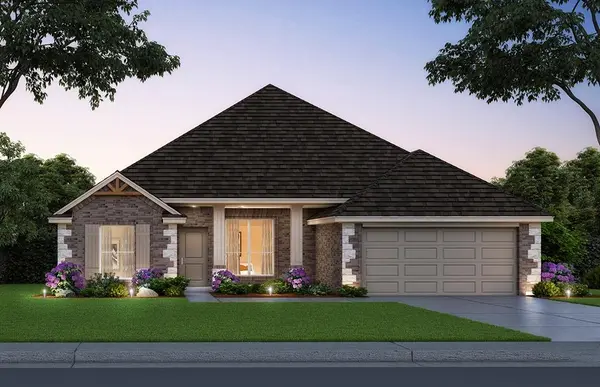


2621 NW 194th ST Edmond, OK 73012
UPDATED:
Key Details
Property Type Single Family Home
Sub Type Single Family Residence
Listing Status Active
Purchase Type For Sale
Square Footage 2,219 sqft
Price per Sqft $194
MLS Listing ID OKC1246994
Style Traditional
Bedrooms 3
Full Baths 2
Half Baths 1
Construction Status Brick & Frame
HOA Fees $375
Year Built 2026
Lot Size 7,688 Sqft
Acres 0.1765
Property Sub-Type Single Family Residence
Property Description
effortless. The Chelsea Elite offers 2219 square feet with four bedrooms,
two and a half baths, two living areas, and a two car garage. The split
floor plan creates a comfortable flow, while the second living area with
double sliding barn doors provides flexible space for relaxing,
entertaining, or creating a dedicated area for work and hobbies.
The heart of the home brings everyone together with a spacious kitchen
featuring a large island, custom wood cabinetry, quartz countertops, under
cabinet lighting, stainless steel appliances, tiled backsplash, and a
decorative vented hood. Warm wood look tile extends through the entry,
living, dining, and kitchen areas, while the living room fireplace adds a
welcoming focal point. The primary suite offers a raised two sink vanity,
tiled shower, soaking tub, and a large, open closet with seasonal storage.
Venture outside to a covered back patio that extends the living space and
provides an inviting setting for morning coffee, evening gatherings, or
outdoor dining. Energy efficient features include a HERS Index rating of
47, a high efficiency furnace, insulated windows, radiant barrier roof
decking, and a tankless water heater. Smart home features include a WiFi
enabled thermostat, video doorbell, and WiFi enabled garage door opener.
Located in Castleberry in Edmond, the community offers a clubhouse with
fitness center and gathering space, resort style pool, playground,
streets, and sidewalks. The community is situated just off 192nd Street
between Penn and May. Schedule a private tour and experience the Chelsea
Elite for yourself.
Location
State OK
County Oklahoma
Rooms
Dining Room 1
Interior
Interior Features Ceiling Fan(s), Combo Woodwork
Heating Natural Gas
Cooling Electric
Flooring Combo, Carpet, Tile
Fireplaces Number 1
Fireplaces Type Electric
Fireplace Y
Appliance Dishwasher, Disposal, Microwave
Exterior
Parking Features Concrete
Garage Spaces 2.0
Garage Description Concrete
Utilities Available Cable Available, Electricity Available, Natural Gas Available, Public
Roof Type Shingle
Private Pool false
Building
Lot Description Corner Lot
Foundation Slab
Builder Name Home Creations
Architectural Style Traditional
Level or Stories One
Structure Type Brick & Frame
Construction Status Brick & Frame
Schools
Elementary Schools Prairie Vale Es
Middle Schools Deer Creek Ms
High Schools Deer Creek Hs
School District Deer Creek
Others
HOA Fee Include Greenbelt,Pool,Recreation Facility

GET MORE INFORMATION
