


19616 Taggert DR Edmond, OK 73012
Open House
Sat Oct 17, 11:00am - 5:00pm
Sun Oct 18, 1:00pm - 5:00pm
UPDATED:
Key Details
Property Type Single Family Home
Sub Type Single Family Residence
Listing Status Active
Purchase Type For Sale
Square Footage 1,543 sqft
Price per Sqft $220
MLS Listing ID OKC1247010
Style Traditional
Bedrooms 3
Full Baths 2
Construction Status Brick & Frame
HOA Fees $375
Year Built 2026
Lot Size 8,904 Sqft
Acres 0.2044
Property Sub-Type Single Family Residence
Property Description
square feet with three bedrooms, two baths, and a two car garage. Designed
for everyday comfort and easy entertaining, the open layout connects the
living room, dining area, and kitchen, creating a natural gathering space
for quiet evenings or time with guests. A fireplace with floating mantle
adds warmth to the living area, while warm wood look tile flows through
the main spaces.
The kitchen is designed to be both beautiful and functional, featuring
custom wood cabinetry with soft close cabinet doors, under cabinet
lighting, quartz countertops, a large island, stainless steel built in
Samsung appliances, a farmhouse sink, tiled backsplash, and decorative
vented hood. The spacious primary bedroom offers a relaxing retreat, with
a primary bath featuring a raised two sink vanity, tiled shower, soaker
tub, and large closet with seasonal storage. The utility room includes
cabinetry and built in shelving for added convenience.
Energy efficient features include a 96 percent efficient tankless water
heater, low E windows, LED lighting, radiant barrier roof decking, high
efficiency furnace, insulated ductwork, and a HERS Index rating of 46 for
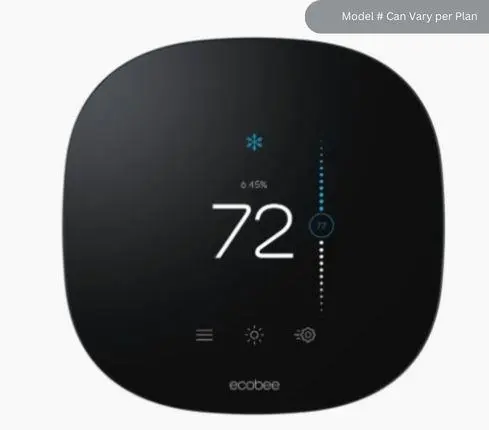
this home. Smart features include an Ecobee programmable WiFi enabled
thermostat, video doorbell, and WiFi enabled garage door opener with
battery backup. A covered patio extends the living space outdoors, while
full sod and an upgraded landscape package add to the exterior appeal.
The home is tucked into a very large cul de sac homesite giving lots of
fun backyard options.
Castleberry offers a clubhouse with fitness center and gathering hall,
resort style pool, playground, sidewalks, and convenient access just off
192nd Street between Penn and May. Schedule a private tour and experience
this thoughtfully designed home for yourself.
Location
State OK
County Oklahoma
Rooms
Dining Room 1
Interior
Interior Features Ceiling Fan(s), Combo Woodwork
Heating Natural Gas
Cooling Electric
Flooring Combo, Carpet, Tile
Fireplaces Number 1
Fireplaces Type Electric
Fireplace Y
Appliance Dishwasher, Disposal, Microwave
Exterior
Parking Features Concrete
Garage Spaces 2.0
Garage Description Concrete
Utilities Available Cable Available, Electricity Available, Natural Gas Available, Public
Roof Type Shingle
Private Pool false
Building
Lot Description Cul-De-Sac
Foundation Slab
Builder Name Home Creations
Architectural Style Traditional
Level or Stories One
Structure Type Brick & Frame
Construction Status Brick & Frame
Schools
Elementary Schools Prairie Vale Es
Middle Schools Deer Creek Ms
High Schools Deer Creek Hs
School District Deer Creek
Others
HOA Fee Include Greenbelt,Pool,Recreation Facility

GET MORE INFORMATION
