
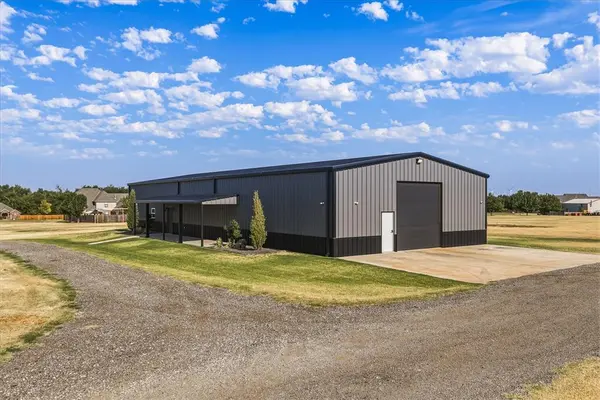
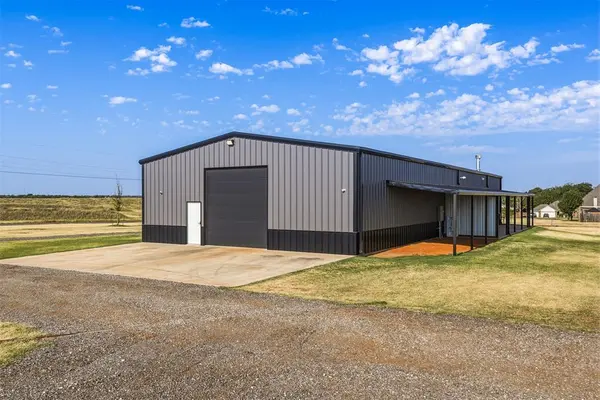
241 NW Moffat RD, Piedmont, OK 73078
44
See all 44 photos
Listed by Carmen Morgan • Homestead and Co. - BO
$435,000
Est. payment /mo
Save
3 Beds
2 Baths
1,880 SqFt
New

241 NW Moffat RD Piedmont, OK 73078

Save
REQUEST A TOUR If you would like to see this home without being there in person, select the "Virtual Tour" option and your agent will contact you to discuss available opportunities.
In-PersonVirtual Tour

UPDATED:

Key Details

Property Type Single Family Home

Sub Type Single Family Residence

Listing Status Active

Purchase Type For Sale

Square Footage 1,880 sqft

Price per Sqft $231

MLS Listing ID OKC1246941

Style Barndominium

Bedrooms 3

Full Baths 2

Construction Status Metal Siding

Year Built 2024

Annual Tax Amount $3,384

Lot Size 5.295 Acres

Acres 5.295

Property Sub-Type Single Family Residence

Property Description

Have you been dreaming of a barndominium with a little land in Piedmont? Here is your chance! This beautifully constructed, custom home offers quality finishes, thoughtful upgrades, and an impressive 40x52 shop. The 3-bedroom, 2-bath home features tile flooring throughout and a spacious open-concept layout. The kitchen is a showstopper with quartz countertops, a large island/breakfast bar, farmhouse sink, abundant cabinetry, stainless appliances, gas cooktop, and walk-in pantry with barn door, all overlooking the dining and living areas. The living room features a floor-to-ceiling wood-burning fireplace with blower and has access to the covered back patio. The spacious primary suite includes an ensuite bath with quartz countertops, double vanities, an oversized walk-in tiled shower, and a large walk-in closet with built-in chest. Secondary bedrooms are generously sized and feature ceiling fans and built-in chests in both closets. The hall bath also offers quartz countertops and a walk-in tiled shower. Utility room with additional cabinetry provides excellent storage. The 40x52 insulated shop is a dream for hobbies, storage, or equipment, featuring spray foam insulation, a 220V outlet, dedicated breaker box, 400-amp meter, 12 ft overhead door, two walk-through doors and 14 ft side walls. Additional features include a covered front porch, covered back patio, tankless water heater, water softener, dual-fuel HVAC, full gutters, private water well, and fully decked storage area above the house. Nice paved roads all the way to the property! A rare opportunity to enjoy custom-home comfort, functionality, and shop space in the Piedmont area!

Location

State OK

County Canadian

Rooms

Dining Room 1

Interior

Interior Features Ceiling Fan(s), Stained Wood

Heating Heat Pump

Cooling Heat Pump

Flooring Tile

Fireplaces Number 1

Fireplaces Type Wood Burning

Fireplace Y

Appliance Dishwasher, Disposal, Microwave, Water Heater

Exterior

Exterior Feature Rain Gutters

Parking Features Circular Driveway

Garage Spaces 2.0

Garage Description Circular Driveway

Utilities Available Aerobic System, Electricity Available, Propane, Private Well Available

Roof Type Metal

Private Pool false

Building

Lot Description Corner Lot

Foundation Slab

Architectural Style Barndominium

Level or Stories One

Structure Type Metal Siding

Construction Status Metal Siding

Schools

Elementary Schools Piedmont Es, Piedmont Intermediate Es

Middle Schools Piedmont Ms

High Schools Piedmont Hs

School District Piedmont


Multiple Listing Service of Oklahoma (MLSOK)
NEARBY SCHOOLS & PROPERTIES

GET MORE INFORMATION

Abby Mathew

Abby Mathew

REALTOR License ID: 079003

+1(405) 203-8558

Name
Phone*
Message

Go tour this home

241 NW Moffat RD