


10300 Joseph WAY Yukon, OK 73099
Open House
Sun Sep 06, 2:00pm - 4:00pm
UPDATED:
Key Details
Property Type Single Family Home
Sub Type Single Family Residence
Listing Status Active
Purchase Type For Sale
Square Footage 3,638 sqft
Price per Sqft $181
MLS Listing ID OKC1247390
Style Traditional
Bedrooms 4
Full Baths 3
Half Baths 1
Construction Status Brick & Frame
HOA Fees $612
Year Built 2007
Annual Tax Amount $6,334
Lot Size 1.590 Acres
Acres 1.59
Property Sub-Type Single Family Residence
Property Description
The living room opens straight into the kitchen, with plenty of seating at the breakfast bar. You'll find lots of cabinet and counter space as well as an upgraded gas range.
From the kitchen enter into the separate den with a wood-burning fireplace that makes this large room feel cozy.
All of the bedrooms are on the first floor. This includes a 4th bedroom currently used as a study. The primary bedroom is large, featuring a TV and a private ensuite with a freestanding tub and two closets.
Upstairs, a huge bonus room works as a theater room or game room. A large bump-out area can flex into a guest bedroom, home gym, or office. There is extra storage including fully decked walkout attic, plus a half bath upstairs and a full bath downstairs near the staircase.
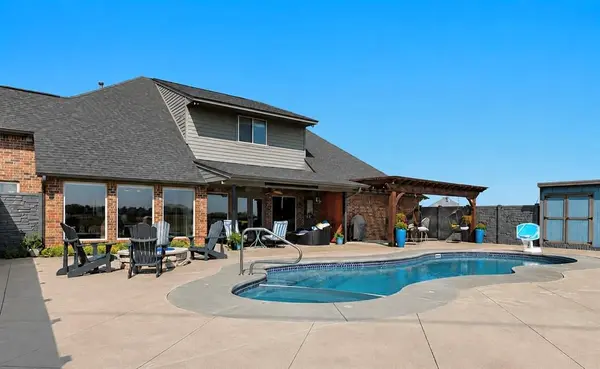
The backyard is one you've dreamed of. A huge covered back porch, pergola, an in-ground pool with a hot tub, dedicated pool storage, and a gas fire pit. There is even a putting green and an additional storage shed.
The garage includes a mini split, sink, wiring for a generator, 220V circuit, and storm shelter. The home also has water leak detection, a water softener, and is plumbed for radiant heat in the primary bathroom and kitchen. When I said this home has it all, I meant it!
Location
State OK
County Canadian
Rooms
Other Rooms Bonus, Game Room, Study
Dining Room 1
Interior
Interior Features Ceiling Fan(s), Stained Wood
Heating Natural Gas
Cooling Electric
Flooring Combo, Concrete, Carpet
Fireplaces Number 1
Fireplaces Type Gas Log
Fireplace Y
Exterior
Exterior Feature Fire Pit, Spa/Hot Tub, Rain Gutters
Garage Spaces 2.0
Fence Vinyl
Pool Fenced, Fiberglass, Pool/Spa Combo, Salt Water
Utilities Available Cable Available, Electricity Available, Natural Gas Available, High Speed Internet, Public
Roof Type Composition
Private Pool true
Building
Lot Description Interior Lot, Waterfront
Foundation Slab
Architectural Style Traditional
Level or Stories One and one-half
Structure Type Brick & Frame
Construction Status Brick & Frame
Schools
Elementary Schools Piedmont Es, Piedmont Intermediate Es, Piedmont Pri
Middle Schools Piedmont Ms
High Schools Piedmont Hs
School District Piedmont
Others
HOA Fee Include Greenbelt,Common Area Maintenance

GET MORE INFORMATION
