
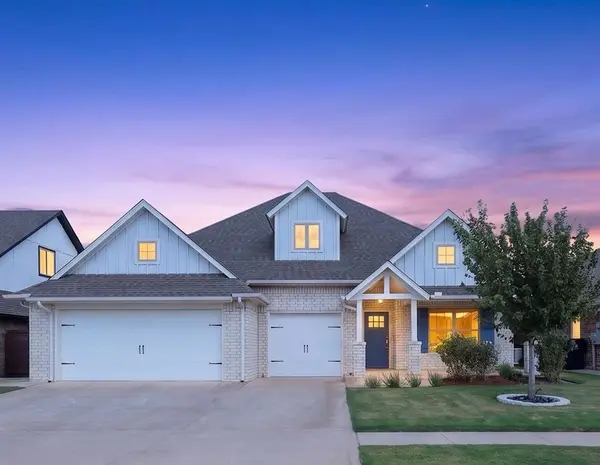
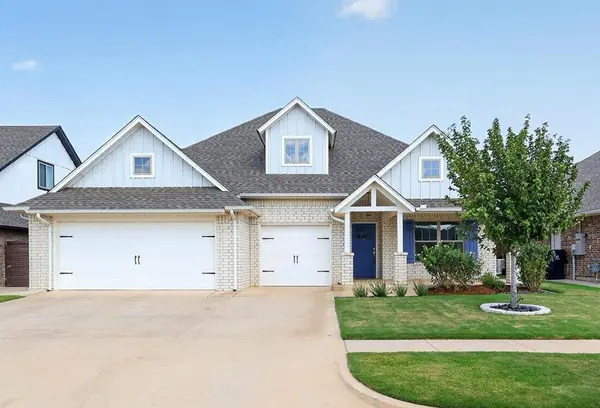
11812 Edi AVE, Yukon, OK 73099
50
See all 50 photos
Listed by Martha Vasquez • Whittington Realty LLC
$423,158
Est. payment /mo
Save
4 Beds
3 Baths
2,446 SqFt
New

11812 Edi AVE Yukon, OK 73099

Save
REQUEST A TOUR If you would like to see this home without being there in person, select the "Virtual Tour" option and your agent will contact you to discuss available opportunities.
In-PersonVirtual Tour

UPDATED:

Key Details

Property Type Single Family Home

Sub Type Single Family Residence

Listing Status Active

Purchase Type For Sale

Square Footage 2,446 sqft

Price per Sqft $173

MLS Listing ID OKC1247046

Style Traditional

Bedrooms 4

Full Baths 3

Construction Status Brick

HOA Fees $350

Year Built 2021

Annual Tax Amount $5,246

Lot Size 7,196 Sqft

Acres 0.1652

Property Sub-Type Single Family Residence

Property Description

4 BEDROOMS + LARGE BONUS ROOM WITH PRIVATE BATH! Beautifully appointed with thoughtful upgrades throughout, this home offers exceptional comfort, style, and versatility. The inviting living room features a coffered ceiling, while the spacious primary suite offers a luxurious walk-in shower with dual shower heads and overhead rain shower, jetted corner tub, and his-and-her walk-in closets. The gourmet kitchen features ceiling height custom cabinetry, quartz countertops, 5-burner gas range, exterior-vented hood, and soft-close drawers. The large upstairs bonus room includes a private full bath and can easily serve as a 5th bedroom, guest suite, study, game room, or additional living space. The front study/guest room with tile flooring adds even more flexibility. Additional highlights include wider bedroom doors, tankless water heater, smart home system, storm shelter, fully insulated garage, Cat 6 wiring, and abundant storage. Enjoy approximately 355 sq. ft. of covered outdoor living, including a backyard patio with wood-burning fireplace, gas line, and TV hookup. The east-facing backyard offers pleasant afternoon shade and Wi-Fi-controlled irrigation. Community amenities include a pool, basketball court, and playground, with convenient access to the Turnpike, Northwest Expressway, shopping, dining, and Lake Hefner.

Location

State OK

County Canadian

Rooms

Other Rooms Bonus

Dining Room 1

Interior

Heating Natural Gas

Cooling Electric

Flooring Tile

Fireplaces Number 2

Fireplaces Type Gas Log

Fireplace Y

Appliance Dishwasher, Disposal, Microwave, Water Heater

Exterior

Garage Spaces 3.0

Roof Type Composition

Private Pool false

Building

Lot Description Interior Lot

Foundation Slab

Builder Name Taber

Architectural Style Traditional

Level or Stories One

Structure Type Brick

Construction Status Brick

Schools

Elementary Schools Stone Ridge Es

Middle Schools Piedmont Ms

High Schools Piedmont Hs

School District Piedmont

Others

HOA Fee Include Greenbelt,Common Area Maintenance

Acceptable Financing Cash, Conventional, Sell FHA or VA, VA

Listing Terms Cash, Conventional, Sell FHA or VA, VA


Multiple Listing Service of Oklahoma (MLSOK)
NEARBY SCHOOLS & PROPERTIES

GET MORE INFORMATION

Abby Mathew

Abby Mathew

REALTOR License ID: 079003

+1(405) 203-8558

Name
Phone*
Message

Go tour this home

11812 Edi AVE