
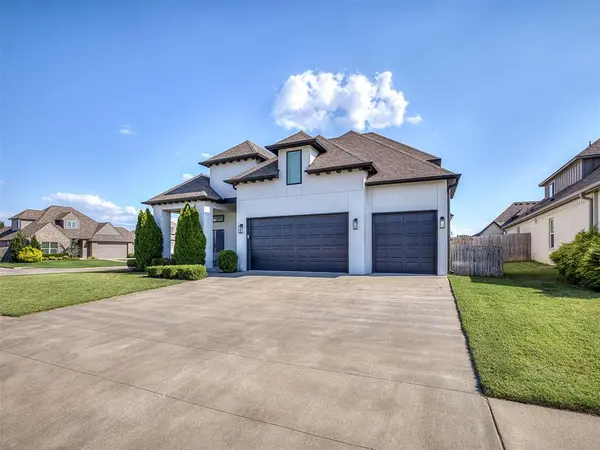
7392 E 126th ST, Bixby, OK 74008
48
See all 48 photos
Listed by Skylar Finnestad • Salt Real Estate Pauls Valley
$549,000
Est. payment /mo
Save
4 Beds
4 Baths
3,069 SqFt
New

7392 E 126th ST Bixby, OK 74008

Save
REQUEST A TOUR If you would like to see this home without being there in person, select the "Virtual Tour" option and your agent will contact you to discuss available opportunities.
In-PersonVirtual Tour

UPDATED:

Key Details

Property Type Single Family Home

Sub Type Single Family Residence

Listing Status Active

Purchase Type For Sale

Square Footage 3,069 sqft

Price per Sqft $178

MLS Listing ID OKC1247583

Style Modern

Bedrooms 4

Full Baths 3

Half Baths 1

Construction Status Stucco

Year Built 2018

Annual Tax Amount $7,534

Lot Size 10,028 Sqft

Acres 0.2302

Property Sub-Type Single Family Residence

Property Description

Beautifully designed 4-bedroom, 3.5-bath home built in 2018 and situated on a spacious corner lot in Quail Creek of Bixby. The open-concept living area features vaulted ceilings with exposed beams, hardwood flooring, abundant natural light, and a stone gas fireplace that creates a welcoming focal point. The kitchen is made for both everyday living and entertaining with extensive cabinetry, granite countertops, a large center island with seating, high-end stainless steel appliances, gas cooktop, double ovens, and an additional beverage or coffee bar area with extra storage. The spacious primary suite offers a private retreat with a beautifully finished bath featuring dual vanities, a freestanding soaking tub, tiled walk-in shower, and generous closet space. A large utility room with cabinetry and sink, mudroom-style drop zone, and three-car garage add plenty of functionality and storage throughout the home. Outside, the privacy-fenced backyard provides plenty of room to enjoy, while the covered patio creates an inviting space for relaxing or entertaining. Quail Creek of Bixby also offers an HOA with access to a neighborhood pool. With its thoughtful floor plan, quality finishes, great indoor and outdoor living spaces, and convenient neighborhood amenities, this home has so much to offer.

Location

State OK

County Tulsa

Interior

Heating Natural Gas

Cooling Electric

Fireplaces Number 1

Fireplaces Type Gas Log

Fireplace Y

Exterior

Garage Spaces 3.0

Roof Type Composition

Private Pool false

Building

Lot Description Corner Lot

Foundation Slab

Architectural Style Modern

Level or Stories One

Structure Type Stucco

Construction Status Stucco

Schools

Elementary Schools Bixby North Es

Middle Schools North Intermediate School

High Schools Bixby Hs

School District Bixby


Multiple Listing Service of Oklahoma (MLSOK)
NEARBY SCHOOLS & PROPERTIES

GET MORE INFORMATION

Abby Mathew

Abby Mathew

REALTOR License ID: 079003

+1(405) 203-8558

Name
Phone*
Message

Go tour this home

7392 E 126th ST