


10209 SW 23rd ST Yukon, OK 73099
UPDATED:
Key Details
Property Type Single Family Home
Sub Type Single Family Residence
Listing Status Active
Purchase Type For Sale
Square Footage 1,800 sqft
Price per Sqft $171
MLS Listing ID OKC1251305
Style Traditional
Bedrooms 3
Full Baths 2
Construction Status Brick & Frame,Masonry Vaneer
HOA Fees $450
Year Built 2017
Annual Tax Amount $4,132
Lot Size 0.275 Acres
Acres 0.275
Property Sub-Type Single Family Residence
Property Description
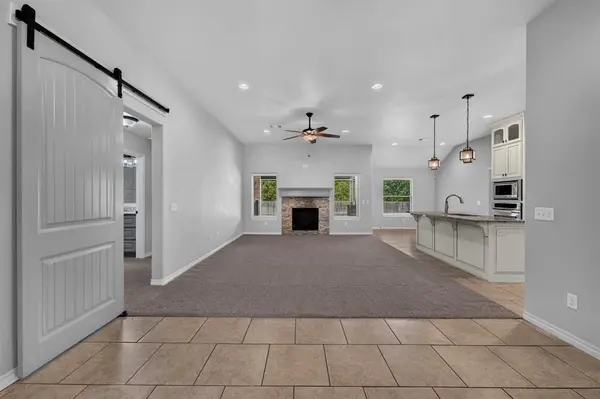
The living room is centered around a gas fireplace with stone surround and large windows that bring in plenty of natural light. The kitchen features custom cabinetry extending to the ceiling, 3cm granite countertops, stainless steel appliances, a built-in gas cooktop, electric oven, microwave, and island with dishwasher.
The primary suite includes dual vanities, a Jetta whirlpool tub, walk-in shower, spacious closet, and additional seasonal storage. Other notable features include a Rinnai tankless water heater, whole-home air purification system, ceiling fans, and a storm shelter located in the 3-car garage.
Outside, enjoy a fully sodded yard with an in-ground sprinkler system, covered front porch, and covered back patio with an outdoor fireplace, giving you a great setup for relaxing or entertaining year-round.
Located in Castlebrook Crossings with convenient access to Mustang Road, SW 29th Street, shopping, dining, and the surrounding Yukon and Mustang areas. The community also offers neighborhood amenities including a pool, basketball court, playground, pond, and green space.
Location
State OK
County Canadian
Rooms
Dining Room 1
Interior
Interior Features Ceiling Fan(s), Combo Woodwork
Heating Natural Gas
Cooling Electric
Flooring Combo, Carpet, Tile
Fireplaces Number 2
Fireplaces Type Insert
Fireplace Y
Appliance Dishwasher, Disposal, Microwave
Exterior
Parking Features Concrete
Garage Spaces 3.0
Garage Description Concrete
Utilities Available Cable Available, Electricity Available, Natural Gas Available, High Speed Internet, Public
Roof Type Composition
Private Pool false
Building
Lot Description Interior Lot
Foundation Slab
Builder Name Homes by Taber
Architectural Style Traditional
Level or Stories One
Structure Type Brick & Frame,Masonry Vaneer
Construction Status Brick & Frame,Masonry Vaneer
Schools
Elementary Schools Mustang Valley Es
Middle Schools Canyon Ridge Ies
High Schools Mustang Hs
School District Mustang
Others
HOA Fee Include Gated Entry,Greenbelt,Pool

GET MORE INFORMATION
