
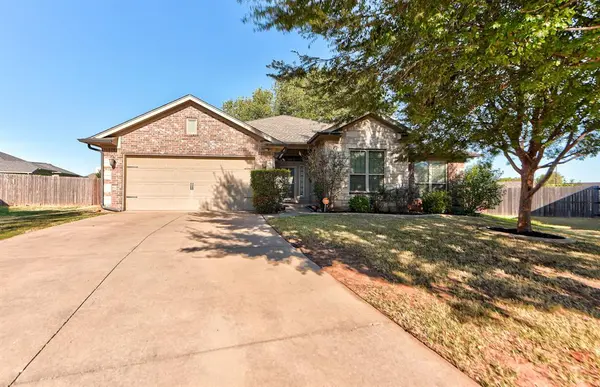


301 Partridge Run RD Yukon, OK 73099
Open House
Sun Nov 22, 2:00pm - 4:00pm
UPDATED:
Key Details
Property Type Single Family Home
Sub Type Single Family Residence
Listing Status Active
Purchase Type For Sale
Square Footage 2,208 sqft
Price per Sqft $140
MLS Listing ID OKC1252862
Style Craftsman
Bedrooms 4
Full Baths 2
Construction Status Brick
HOA Fees $277
Year Built 2012
Annual Tax Amount $3,886
Lot Size 0.285 Acres
Acres 0.2845
Property Sub-Type Single Family Residence
Property Description
The split floor plan gives the primary suite its own side of the home, with a soaking tub, separate shower, and spacious closet. The large backyard is fully fenced, and the hot tub stays! The home also has a tandem 3-car garage and a storm shelter.
Location
State OK
County Canadian
Rooms
Dining Room 1
Interior
Heating Central Gas
Cooling Electric
Flooring Carpet, Tile
Fireplaces Number 1
Fireplaces Type Gas Log
Fireplace Y
Exterior
Exterior Feature Spa/Hot Tub
Parking Features Concrete
Garage Spaces 3.0
Garage Description Concrete
Roof Type Composition
Private Pool false
Building
Lot Description Cul-De-Sac, Interior Lot
Foundation Slab
Builder Name Ideal Homes
Architectural Style Craftsman
Level or Stories One
Structure Type Brick
Construction Status Brick
Schools
Elementary Schools Riverwood Es
Middle Schools Mustang Central Ms
High Schools Mustang Hs
School District Mustang
Others
HOA Fee Include Greenbelt
Acceptable Financing Cash, Conventional, Sell FHA or VA
Listing Terms Cash, Conventional, Sell FHA or VA

GET MORE INFORMATION
