


Bought with Dan Reynolds
For more information regarding the value of a property, please contact us for a free consultation.
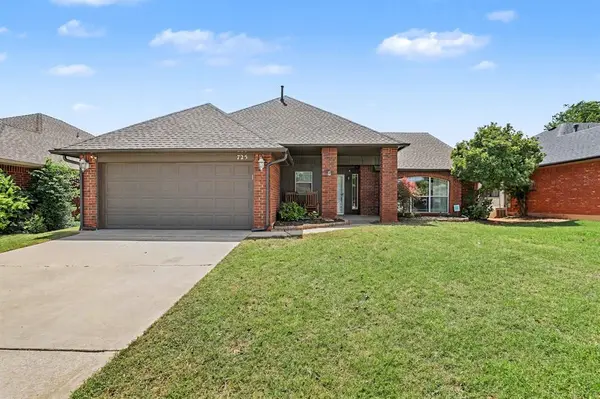
725 Westview DR Yukon, OK 73099
Want to know what your home might be worth? Contact us for a FREE valuation!
Our team is ready to help you sell your home for the highest possible price ASAP
Key Details
Property Type Single Family Home
Sub Type Single Family Residence
Listing Status Sold
Purchase Type For Sale
Square Footage 1,961 sqft
Price per Sqft $127
MLS Listing ID OKC1237249
Sold Date 07/31/26
Style Dallas,Traditional
Bedrooms 3
Full Baths 2
Construction Status Brick & Frame
Year Built 1985
Annual Tax Amount $3,159
Lot Size 6,307 Sqft
Acres 0.1448
Property Sub-Type Single Family Residence
Property Description
Absolutely adorable and full of charm, this well-maintained 3-bedroom, 2-bath home offers two spacious living areas, two dining areas, and a 2-car garage with an in-ground storm shelter. Natural light fills the welcoming entry and flows into the formal living room, where wood laminate flooring, crown molding, and an inviting atmosphere create the perfect place to gather. The formal dining room showcases classic wainscoting, adding timeless character for everyday meals or special occasions. The open-concept kitchen flows seamlessly into the oversized den, featuring vaulted ceilings, a beautiful brick fireplace, built-in shelving, and plenty of space for relaxing or entertaining. A cozy breakfast area provides the perfect spot for dining. The spacious primary suite offers a walk-in closet and an ensuite bath, while the large utility room provides extra storage and everyday convenience. A neutral color palette throughout makes this home truly move-in ready. Step outside to enjoy the perfectly sized backyard complete with a charming pergola—ideal for grilling, entertaining friends, or relaxing on a quiet Oklahoma evening. A storage building provides additional space for lawn equipment, hobbies, or seasonal storage. Recent improvements, including a brand-new roof in 2026, partial fence, paint, floors('23), siding ('23-24), newer HVAC system, and newer water heater, offer added peace of mind for the next owner. Conveniently located near shopping, dining, Lake Overholser, parks, and I-40, this inviting home offers comfort, character, and an excellent location all in one.
Location
State OK
County Canadian
Rooms
Dining Room 2
Interior
Interior Features Stained Wood, Window Treatments
Heating Gas
Cooling Central Elec
Flooring Carpet, Tile, Wood
Fireplaces Number 1
Fireplaces Type Masonry
Fireplace Y
Appliance Dishwasher, Disposal
Exterior
Exterior Feature Patio - Open, Storage
Parking Features Concrete
Garage Spaces 2.0
Garage Description Concrete
Fence Wood
Utilities Available Cable Available, Electricity Available, Natural Gas Available, High Speed Internet, Public
Roof Type Composition
Private Pool false
Building
Lot Description Interior Lot
Foundation Slab
Architectural Style Dallas, Traditional
Level or Stories One
Structure Type Brick & Frame
Construction Status Brick & Frame
Schools
Elementary Schools Mustang Creek Es
Middle Schools Mustang North Ms
High Schools Mustang Hs
School District Mustang
Read Less

GET MORE INFORMATION
