

Bought with James Woodard
For more information regarding the value of a property, please contact us for a free consultation.
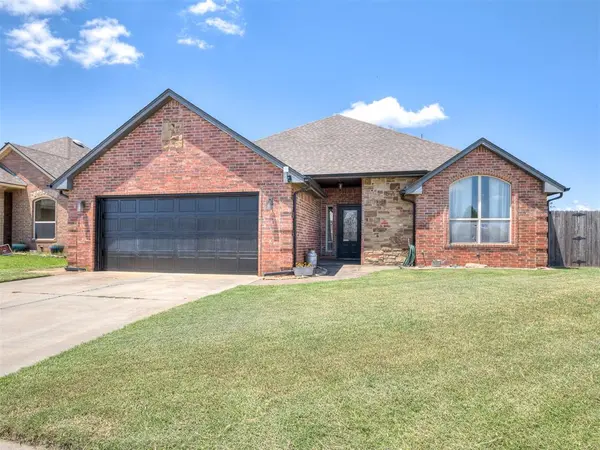
11729 SW 19th ST Yukon, OK 73099
Want to know what your home might be worth? Contact us for a FREE valuation!
Our team is ready to help you sell your home for the highest possible price ASAP
Key Details
Property Type Single Family Home
Sub Type Single Family Residence
Listing Status Sold
Purchase Type For Sale
Square Footage 1,613 sqft
Price per Sqft $161
MLS Listing ID OKC1236196
Sold Date 08/04/26
Style Traditional
Bedrooms 3
Full Baths 2
Construction Status Brick & Frame
HOA Fees $250
Year Built 2011
Annual Tax Amount $2,891
Lot Size 7,405 Sqft
Acres 0.17
Property Sub-Type Single Family Residence
Property Description
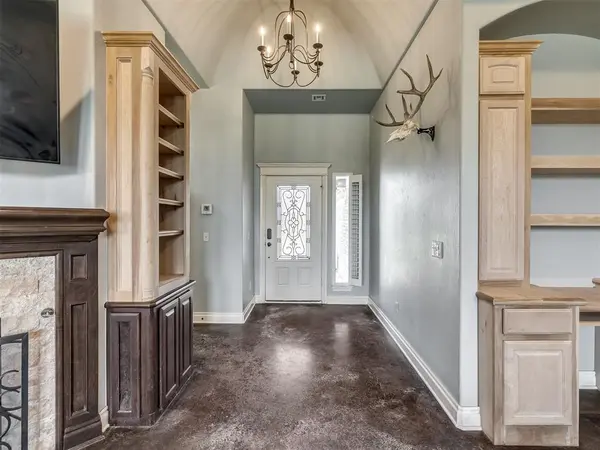
This beautiful home built by Sun Custom Homes is situated in Mustang schools, in walking distance to the neighborhood park, splash pad, and pool, AND is just a short drive to Bella's Pizzaria, The Links, and more yummy eateries nearby! Relax and entertain in the open feel living room, with tall ceilings, fireplace, wagon wheel style ceiling fan, large windows with views of the backyard, and stained concrete floors. Plenty of granite countertop space in the kitchen for entertaining with a breakfast bar, JennAir stovetop-oven, stainless steel appliances, and a working central vac to make clean up that much easier! Take your friend gathering outside to the covered patio & spacious backyard, where you can keep the lawn tools tucked safe in the 10X8 storage shed. OR, you can also walk with the crew and take the party to the neighborhood pool, splash pad, pavilion with picnic tables, or the playground! When you're ready to unwind, head to the large primary bedroom with it's own fireplace! En suite bathroom with separate jetted tub, glass enclosed shower, double vanities, roomy master closet, and separate toilet. Need cozy spaces for an office or guests? You've got both in this home - one secondary room with warm luxury vinyl plank floors, and another with a view of the front yard! Mud-bench off the garage entry, storm shelter in the garage, tankless hot water heater, built-in cabinets, large laundry room granite countertop with a sink and backyard access, and MORE. Make time to see this home before it's gone!
Location
State OK
County Canadian
Rooms
Dining Room 1
Interior
Interior Features Ceiling Fan(s), Laundry Room
Heating Gas
Cooling Central Elec
Flooring Combo, Concrete, Carpet, Laminate, Tile
Fireplaces Number 2
Fireplaces Type Insert
Fireplace Y
Exterior
Exterior Feature Patio-Covered, Outbuildings, Porch, Rain Gutters
Parking Features Concrete
Garage Spaces 2.0
Garage Description Concrete
Fence Wood
Utilities Available Cable Available, Electricity Available, Natural Gas Available, High Speed Internet, Public
Roof Type Composition
Private Pool false
Building
Lot Description Corner Lot
Foundation Slab
Builder Name Sun Custom Homes
Architectural Style Traditional
Level or Stories One
Structure Type Brick & Frame
Construction Status Brick & Frame
Schools
Elementary Schools Riverwood Es
Middle Schools Meadow Brook Intermediate School
High Schools Mustang Hs
School District Mustang
Others
HOA Fee Include Greenbelt,Common Area Maintenance,Pool
Read Less

GET MORE INFORMATION
