


Bought with Melissa Webb
For more information regarding the value of a property, please contact us for a free consultation.
8728 SW 36th TER Oklahoma City, OK 73179
Want to know what your home might be worth? Contact us for a FREE valuation!
Our team is ready to help you sell your home for the highest possible price ASAP
Key Details
Property Type Single Family Home
Sub Type Single Family Residence
Listing Status Sold
Purchase Type For Sale
Square Footage 1,460 sqft
Price per Sqft $168
MLS Listing ID OKC1239424
Sold Date 08/27/26
Style Ranch
Bedrooms 3
Full Baths 2
Construction Status Brick & Frame
HOA Fees $217
Year Built 2016
Annual Tax Amount $3,111
Lot Size 8,181 Sqft
Acres 0.1878
Property Sub-Type Single Family Residence
Property Description
Welcome to this beautifully designed 3-bedroom, 2-bath home offering 1,460 square feet of modern comfort in the highly sought-after Mustang School District! Perfectly positioned on a premium corner lot directly across from the neighborhood greenbelt and playground, this home combines an unbeatable location with a warm, inviting atmosphere.
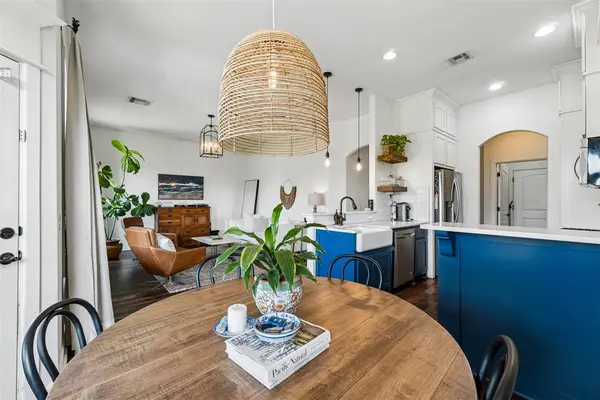
Step inside to discover a bright, open floor plan with soaring high ceilings, elegant bay windows, and abundant natural light that creates an airy yet cozy feel throughout. The stylish kitchen features gorgeous marble countertops, making it the perfect space for both everyday living and entertaining.
The welcoming layout flows effortlessly into the spacious living and dining areas before leading outside to a covered patio overlooking the generous backyard—ideal for relaxing, hosting friends, or enjoying Oklahoma evenings. For added peace of mind, the home also includes a storm shelter.
Located in a wonderful community with green space just steps from your front door, this home offers the perfect blend of modern finishes, functional living, and everyday convenience. Don't miss your opportunity to make this exceptional home yours!
Location
State OK
County Oklahoma
Interior
Heating Natural Gas
Cooling Electric
Flooring Vinyl
Fireplaces Number 1
Fireplaces Type Wood Burning
Fireplace Y
Exterior
Exterior Feature Rain Gutters
Garage Spaces 2.0
Fence Wood
Roof Type Composition
Private Pool false
Building
Lot Description Corner Lot, Interior Lot
Foundation Slab
Builder Name Foster Signature Homes
Architectural Style Ranch
Level or Stories One
Structure Type Brick & Frame
Construction Status Brick & Frame
Schools
Elementary Schools Prairie View Es
Middle Schools Canyon Ridge Ies
High Schools Mustang Hs
School District Mustang
Others
HOA Fee Include Greenbelt,Common Area Maintenance
Read Less

GET MORE INFORMATION
