

Bought with Matthew Tilley
For more information regarding the value of a property, please contact us for a free consultation.
14125 Osage DR Edmond, OK 73013
Want to know what your home might be worth? Contact us for a FREE valuation!
Our team is ready to help you sell your home for the highest possible price ASAP
Key Details
Property Type Single Family Home
Sub Type Single Family Residence
Listing Status Sold
Purchase Type For Sale
Square Footage 2,546 sqft
Price per Sqft $122
MLS Listing ID OKC1228988
Sold Date 09/18/26
Style Traditional
Bedrooms 4
Full Baths 2
Construction Status Brick
Year Built 1985
Annual Tax Amount $3,048
Lot Size 10,123 Sqft
Acres 0.2324
Property Sub-Type Single Family Residence
Property Description
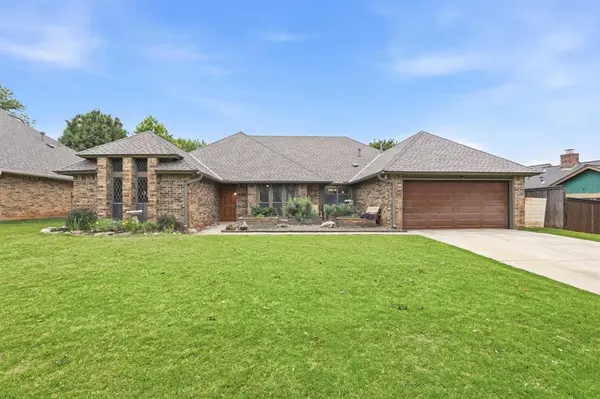
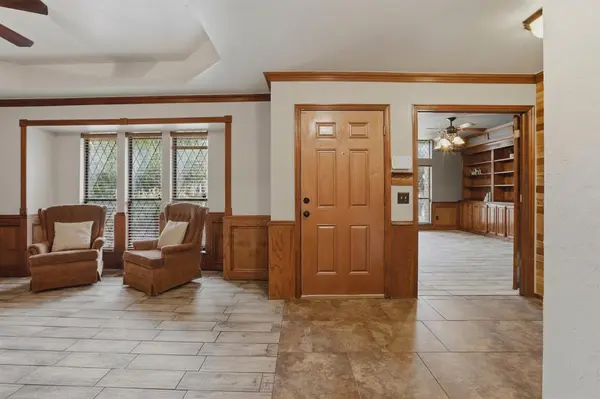
New price and perfectly situated on a spacious lot in an awesome location, this beautifully maintained home combines comfort, thoughtful updates, and an unbeatable location with quick access to the Turnpike, Broadway Extension, and Hefner Parkway. From the moment you step inside, you'll appreciate the inviting floor plan designed for both everyday living and effortless entertaining. The heart of the home is the well-equipped kitchen featuring granite countertops, abundant cabinetry, stainless steel appliances with a double oven, generous prep space, pantry and a charming window over the sink complete with a ledge that's perfect for herbs, plants, or seasonal décor. The kitchen flows seamlessly into the dining area and one of the spacious living rooms, making it easy to stay connected with everyone. Tucked away at the back of the home, the spacious primary suite offers two walk-in closets and an ensuite bath with a large walk-in shower. Fresh paint brightens the secondary bedrooms, while the versatile fourth bedroom features extensive built-in bookcases and a walk-in closet, making it an ideal study, hobby room, or guest space. Step outside and enjoy your own backyard retreat! The covered patio, pergola, and deck provide wonderful spaces for morning coffee, weekend cookouts, or simply relaxing while overlooking the generous backyard with room for gardening, play, or pets. Recent improvements provide added peace of mind, including all popcorn ceilings professionally removed (July 2026), a new roof and gutters (2024), new garage door (2025), fresh interior paint, granite kitchen countertops, pergola, and brand-new carpet in the secondary bedrooms. Located just minutes from shopping, dining, parks, and everything Edmond has to offer, this move-in-ready home is full of warmth, flexibility, and value. ***Ask about flooring or additional update options to make this home your own!
Location
State OK
County Oklahoma
Rooms
Dining Room 2
Interior
Interior Features Combo Woodwork
Heating Natural Gas
Cooling Electric
Flooring Combo, Carpet, Tile
Fireplaces Number 1
Fireplaces Type Masonry
Fireplace Y
Appliance Dishwasher, Disposal
Exterior
Parking Features Concrete
Garage Spaces 2.0
Garage Description Concrete
Fence Wood
Utilities Available Electricity Available, Natural Gas Available, Public
Roof Type Composition
Private Pool false
Building
Lot Description Interior Lot
Foundation Slab
Architectural Style Traditional
Level or Stories One
Structure Type Brick
Construction Status Brick
Schools
Elementary Schools Charles Haskell Es
Middle Schools Summit Ms
High Schools Santa Fe Hs
School District Edmond
Read Less

GET MORE INFORMATION
