


Bought with Whitney McNair
For more information regarding the value of a property, please contact us for a free consultation.
8901 SW 36th ST Oklahoma City, OK 73179
Want to know what your home might be worth? Contact us for a FREE valuation!
Our team is ready to help you sell your home for the highest possible price ASAP
Key Details
Property Type Single Family Home
Sub Type Single Family Residence
Listing Status Sold
Purchase Type For Sale
Square Footage 1,463 sqft
Price per Sqft $174
MLS Listing ID OKC1233475
Sold Date 09/22/26
Style Traditional
Bedrooms 3
Full Baths 2
Construction Status Brick
HOA Fees $207
Year Built 2015
Annual Tax Amount $2,721
Lot Size 7,009 Sqft
Acres 0.1609
Property Sub-Type Single Family Residence
Property Description
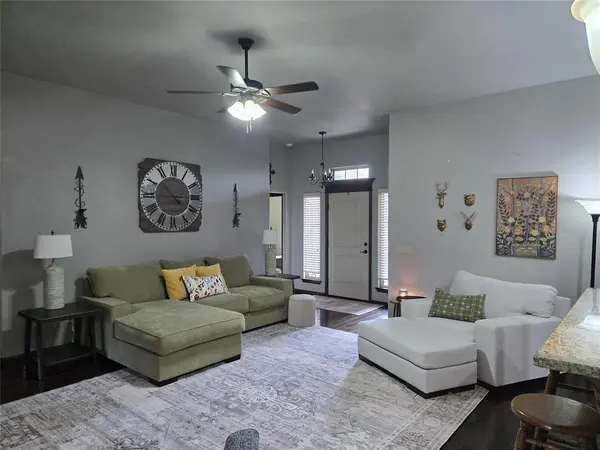
Pride of ownership shows here! Spotless one-owner custom built home! Updated heat & air, hot water tank, Oz SAFE ROOM, sprinkler system & more! Spacious open floorplan featuring 3 bedrooms, 2 bathrooms, 2 living areas and a 2 car garage. Great living room featuring wood flooring, raised ceilings, fireplace, ceiling fan, etc. There is also an adjacent enclosed patio area w/heat & air(not included in the square footage). The kitchen features include great counter space, breakfast bar, stainless appliances, eating space plus a walk-in pantry and adjacent utility room. The master suite features a whirlpool tub, separate shower, double sink vanity plus a 3-tier walk-in closet. Exterior features include nice landscaping, an Oz Safe Room, storage building, sprinkler system and fenced yard. Additional improvements include updated heat & air, hot water tank, kitchen lighting and more.
Location
State OK
County Oklahoma
Rooms
Other Rooms Inside Utility, Optional Living Area
Dining Room 1
Interior
Interior Features Ceiling Fan(s), Whirlpool
Heating Natural Gas
Cooling Electric
Fireplaces Number 1
Fireplaces Type Electric
Fireplace Y
Appliance Dishwasher, Disposal, Microwave
Exterior
Garage Spaces 2.0
Fence Wood
Utilities Available Cable Available, Electricity Available, Natural Gas Available, High Speed Internet, Public
Roof Type Heavy Comp
Private Pool false
Building
Lot Description Interior Lot
Foundation Slab
Architectural Style Traditional
Level or Stories One
Structure Type Brick
Construction Status Brick
Schools
Elementary Schools Prairie View Es
Middle Schools Canyon Ridge Ies, Mustang North Ms
High Schools Mustang Hs
School District Mustang
Others
HOA Fee Include Common Area Maintenance
Acceptable Financing Cash, Conventional, Sell FHA or VA, VA
Listing Terms Cash, Conventional, Sell FHA or VA, VA
Read Less

GET MORE INFORMATION
