


Bought with Dan Furber
For more information regarding the value of a property, please contact us for a free consultation.
14705 Longford WAY Edmond, OK 73013
Want to know what your home might be worth? Contact us for a FREE valuation!
Our team is ready to help you sell your home for the highest possible price ASAP
Key Details
Property Type Single Family Home
Sub Type Single Family Residence
Listing Status Sold
Purchase Type For Sale
Square Footage 3,907 sqft
Price per Sqft $161
MLS Listing ID OKC1212441
Sold Date 09/30/26
Style Dallas,Traditional
Bedrooms 4
Full Baths 4
Construction Status Brick & Frame
HOA Fees $300
Year Built 1993
Annual Tax Amount $5,702
Lot Size 0.325 Acres
Acres 0.3254
Property Sub-Type Single Family Residence
Property Description
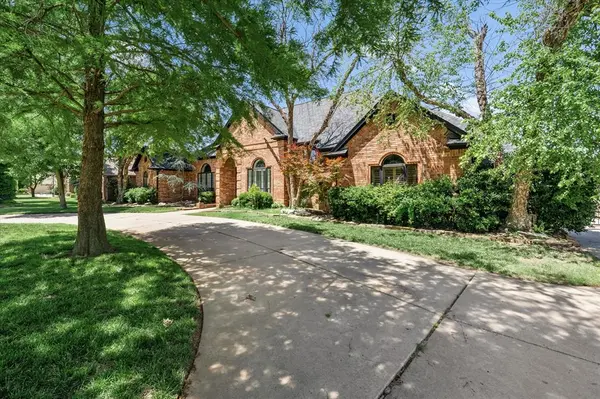
Motivated seller - willing to provide painting allowance with approved offer. Welcome to 14705 Longford Way — a beautifully designed 4-bedroom, 4-bathroom, with all new hard surface countertops and offering nearly 3,900 square feet of timeless elegance in one of Edmond's most desirable neighborhoods. Nestled on a quiet, tree-lined street, this home immediately impresses with its classic brick exterior, mature landscaping, circular drive, and gated access to the rear 3-car garage. A family-sized safe room is conveniently located within the garage for peace of mind. Step inside to discover tall ceilings, rich natural light, and spacious formal areas accented by plantation shutters and custom woodwork. The main living room features a cozy corner fireplace and a built-in sunken bar that opens to the patio through a serving window — perfect for entertaining. The large sliding patio doors create a seamless indoor-outdoor flow, ideal for gatherings and parties. Working from home is effortless in the private, wood-paneled office with French doors. The oversized laundry and utility room offer abundant counter space, a sink, and additional storage. The main-level primary suite is a serene retreat, complete with its own fireplace and sitting area. The en-suite bath includes a soaking tub, separate shower, and generous walk-in closet. Upstairs, you'll find brand new carpet throughout three additional bedrooms, each comfortably sized with excellent storage. The backyard is a true outdoor oasis — featuring a sparkling saltwater pool with a shallow wading area, a relaxing hot tub, and an inviting outdoor fireplace for cool Oklahoma evenings. The extended driveway includes a basketball goal, perfect for neighborhood games and family fun. This home blends elegance, comfort, and functionality — offering the best of Edmond living in a truly inviting setting.
Location
State OK
County Oklahoma
Rooms
Other Rooms Inside Utility, Office
Dining Room 2
Interior
Interior Features Ceiling Fan(s), Combo Woodwork, Paint Woodwork
Heating Natural Gas
Cooling Electric
Flooring Concrete, Tile
Fireplaces Number 3
Fireplaces Type Wood Burning
Fireplace Y
Appliance Dishwasher, Disposal, Microwave, Refrigerator
Exterior
Exterior Feature Spa/Hot Tub, Rain Gutters
Parking Features Backyard, Circular Driveway, Concrete
Garage Spaces 3.0
Garage Description Backyard, Circular Driveway, Concrete
Fence Wood
Pool Gunite, Heated, Outdoor Pool, Pool Cover
Roof Type Composition
Private Pool true
Building
Lot Description Interior Lot
Foundation Slab
Builder Name Tom Young
Architectural Style Dallas, Traditional
Level or Stories Two
Structure Type Brick & Frame
Construction Status Brick & Frame
Schools
Elementary Schools Charles Haskell Es
Middle Schools Summit Ms
High Schools Santa Fe Hs
School District Edmond
Others
HOA Fee Include Greenbelt
Read Less

GET MORE INFORMATION
